Hotels are built and renovated under pressure. Owners want predictable costs. Brands want consistent standards. Operators want minimal disruption. Guests want comfort that feels effortless. Behind the scenes, a modern hotel is a dense stack of systems packed into tight ceilings, shafts, back-of-house corridors, kitchens, laundry, pools, spas, and life-safety zones. When those systems collide in the field, the results show up as delays, change orders, noisy rework, and room downtime that bleeds revenue.
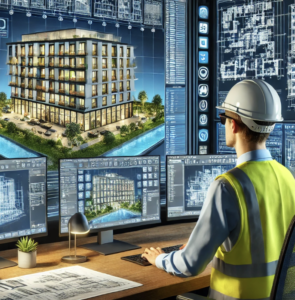
A 3D BIM Coordinator exists to prevent those collisions before they happen. By coordinating the architectural, structural, and MEP trades inside a shared 3D environment, the BIM Coordinator turns drawings into a buildable plan, keeps teams aligned, and reduces the surprises that hit hotels harder than almost any other asset class.
Hotels Have More “Hidden Complexity” Than Most Buildings
A hotel looks simple when it is finished. The guest sees clean lines, good lighting, quiet rooms, and reliable hot water. The reality above the ceiling is the opposite. Hotels compress a lot of mechanical, electrical, and plumbing infrastructure into repetitive floors with tight tolerances. Guestroom bathrooms stack. Corridors carry long duct runs. Fire sprinklers must be perfectly coordinated with lighting, soffits, and access panels. Elevators, stair cores, and shafts demand precision so every trade can land in the same limited space without compromising code.
This is where coordination becomes a make-or-break discipline. A 3D BIM Coordinator brings all major systems together, checks clearances, verifies routing, and resolves constructability problems while changes are still cheap. Instead of discovering conflicts after drywall is up, teams solve them in the model, then build once. In an industry facing ongoing cost pressure and cautious development decisions, avoiding avoidable waste matters more than ever.
Clash Detection Saves Hotels From the Costliest Kind of Rework
In a hotel project, the worst rework is the kind that forces finished spaces back into “construction mode.” When trades clash in the field, crews cut, patch, re-route, and re-inspect. That can mean reopening ceilings in completed corridors, tearing out wet walls in guestrooms, or delaying commissioning that blocks opening dates.
A 3D BIM Coordinator runs clash detection across disciplines and pushes the team toward real resolutions, not workarounds that create future maintenance headaches. The goal is coordinated fabrication-level intent: ductwork that fits, pipe slopes that actually drain, electrical that clears structure, and access that remains accessible after finishes. That discipline is increasingly tied to faster delivery methods and smarter planning in hotel construction, where coordinated models support prefabrication and tighter schedules.
Brand Standards and “Model Room” Decisions Move Faster in 3D
Hotel brands care deeply about consistency, and for good reason. The guest experience lives in repeatable details: lighting levels, bathroom layouts, headboard alignment, outlet placement, AV locations, and the feel of a room the moment the door opens. One wrong dimension repeated across 200 rooms becomes a large correction.
A coordinated BIM workflow makes it easier to validate those details early. Teams can review a virtual model room with the same seriousness as a physical mock-up, using the 3D environment to test clearances, align design intent with field conditions, and confirm that MEP systems do not steal the space the brand expects for ceilings and features. In hotel design conversations, the rise of BIM-enabled “virtual model rooms” has become a real factor in planning and decision-making.
Renovations and Phased Work Demand Surgical Coordination
New builds are complex. Renovations are often harder. Hotels rarely have the luxury of a full shutdown, so construction becomes a carefully staged operation. Work must be sequenced around occupancy, noise restrictions, safety, and guest pathways. A phased renovation with multiple floors in motion is a coordination problem as much as it is a construction problem.
A 3D BIM Coordinator supports phased planning by mapping what gets demoed, what stays live, and how temporary conditions will function. That includes maintaining fire egress, protecting critical systems, planning shutdown windows, and avoiding the nightmare scenario where a small change on one floor causes service disruptions across the stack. When the model is accurate and updated, it becomes a practical tool for phasing rather than a pretty picture that sits on a hard drive.
Digital Twins Turn the Building Into an Operational Advantage
Hotels do not stop costing money when construction ends. Operations and maintenance run for decades, and the fastest way to lose guest satisfaction is equipment failure that impacts comfort. This is where coordinated BIM data can evolve into a “digital twin” mindset, connecting the as-built model to ongoing operations, asset tracking, and preventative maintenance planning.
Hotel leaders have been increasingly focused on digital twins as a way to improve operational performance and reduce friction across design, construction, and facilities management. A 3D BIM Coordinator is often the person who protects the integrity of that foundation by keeping model data organized, consistent, and aligned with what is actually installed. That matters when teams later rely on the model to locate shutoff valves, trace duct paths, plan renovations, or manage energy upgrades.
Schedules in Hospitality Are Not Just Dates, They Are Revenue
A delayed opening is not only a construction problem. It is a revenue problem, a staffing problem, a marketing problem, and a reputation problem. Hotels operate on calendars filled with peak seasons, group bookings, events, and brand milestones. Missing a date can mean missing an entire window of high-value demand.
A 3D BIM Coordinator helps protect schedule by reducing uncertainty. Coordination meetings become decisions, not debates. RFIs go down. Field rework drops. Prefab opportunities increase. Install sequences become clearer because trades can see the same reality in the model. In a hotel development environment where pipelines and conversions continue to shift, delivering on schedule becomes a competitive advantage, not a bonus.
Risk Management and Life Safety Coordination Need Zero Ambiguity
Hotels are public-facing facilities with strict safety expectations. Fire protection systems, smoke control strategies, rated assemblies, egress paths, and accessibility requirements must align precisely with design and installation. When documentation is fragmented, risk goes up and inspections get harder.
A 3D BIM Coordinator reduces ambiguity by ensuring that penetrations are tracked, shafts are coordinated, and life-safety-critical zones are clearly represented. The coordinator also helps teams manage revisions so field crews are not building from outdated sheets. This is not a theoretical benefit. It is the difference between smooth inspections and last-minute corrections that delay occupancy.
Better Coordination Supports Smarter Tech Decisions
Hotels are investing heavily in technology, from guest-facing systems to back-of-house automation and energy management. That tech still lives inside physical spaces: IDF closets, conduit pathways, ceiling plenum zones, sensor locations, access needs, and equipment clearances. Without coordination, technology upgrades get installed in compromised conditions and become expensive to maintain.
The hospitality technology conversation continues to evolve quickly, and leading industry coverage has emphasized how much modernization depends on integrated planning and execution. A 3D BIM Coordinator helps keep infrastructure aligned with the tech roadmap so the building can adapt without constant tear-outs.
A Plain Definition That Keeps Everyone Aligned
A hotel is a building, a brand experience, and a business that runs on uptime. A 3D BIM Coordinator protects all three by making sure the building systems fit, the details repeat correctly, and the project moves forward with fewer surprises. That coordination is grounded in the broader reality of what hotels are and how they function as assets in the hospitality ecosystem. 🧩 For background context on what a hotel is as a building type and operating concept, see Hotel.
Conclusion
A hotel needs a 3D BIM Coordinator because hospitality projects punish uncertainty. Tight spaces, stacked guestrooms, brand standards, phased renovations, life-safety demands, and opening-date pressure create a level of complexity that cannot be managed well with disconnected 2D sheets and last-minute field fixes. Coordinated 3D BIM brings clarity before construction locks decisions in place. It reduces rework, protects schedule, supports digital twin value, and helps owners and operators keep the property earning instead of repairing.
Further Reading: Hotel, The new rules of thumb in hotel design, Why Hotel Brands Are Turning to Digital Twins, AHLA releases 2026 State of The Industry, Hospitality Technology Trends for 2025, US hotel construction pipeline flat.